STRUCTURAL ENGINEERING
STRUCTURAL
ENGINEERING
Robust structural designs and detailed analyses to ensure safety, durability, and compliance. We deliver precise structural models, load calculations, and reinforcement detailing.
150+
Drawings Delivered
30+
Projects Supported
100%
Documentation Accuracy
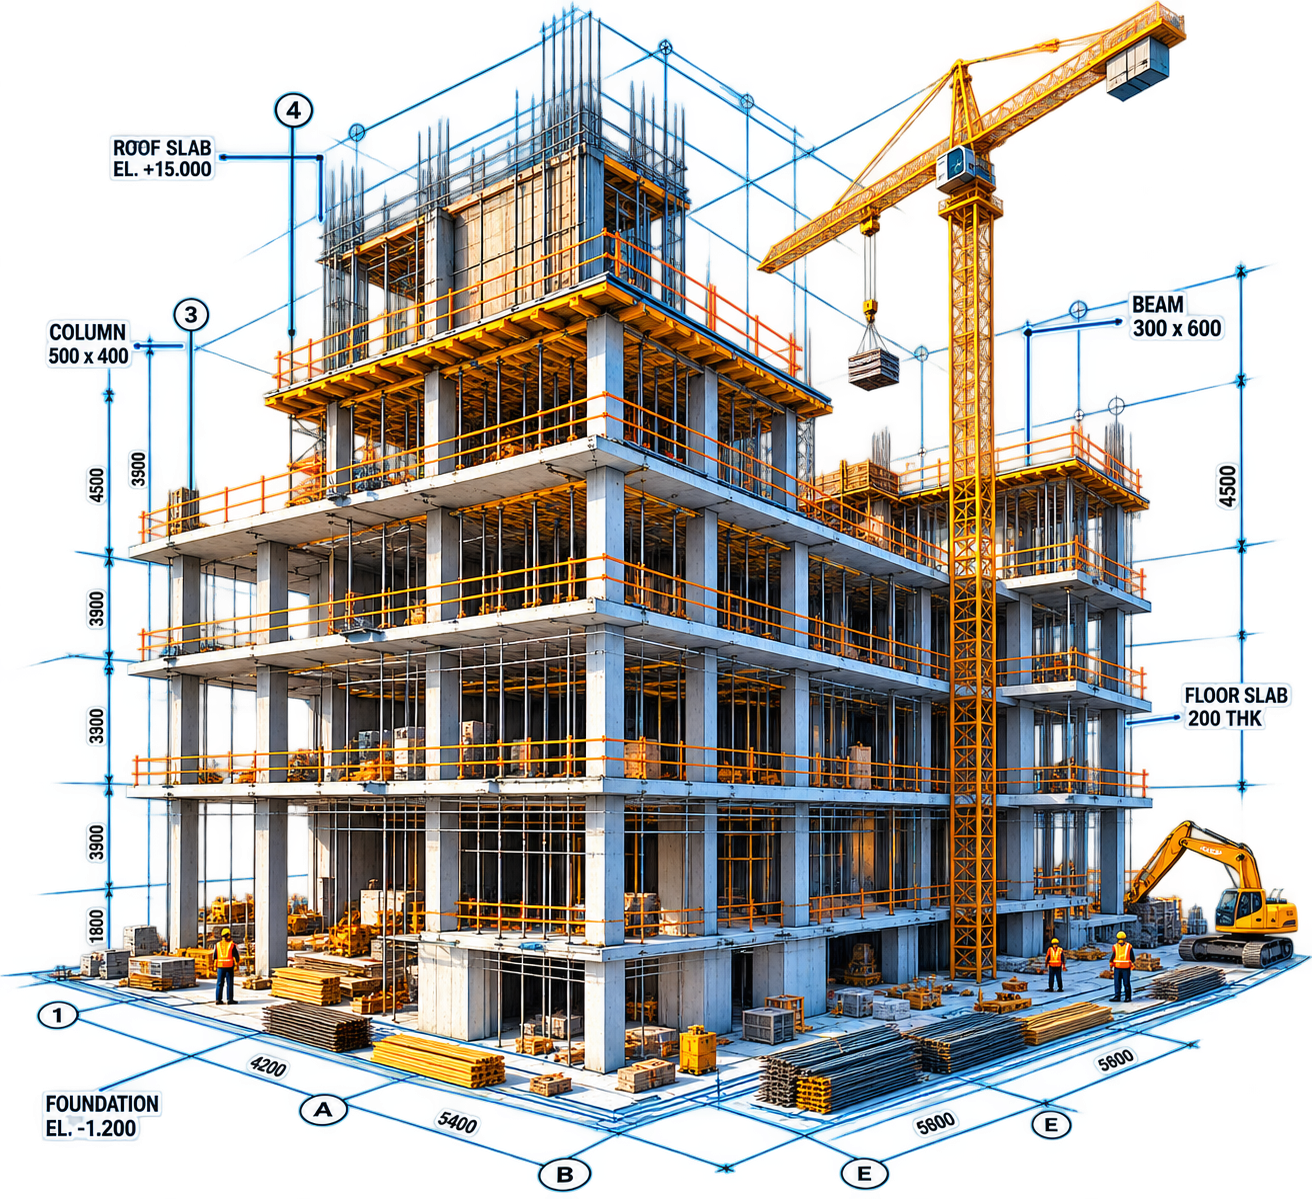
FROM CONCEPT TO CONSTRUCTION.
Accurate Drawings
Millimeter Tolerance
Structured Docs
Standardized BOQs
Site Ready
IFC & GFC Packets
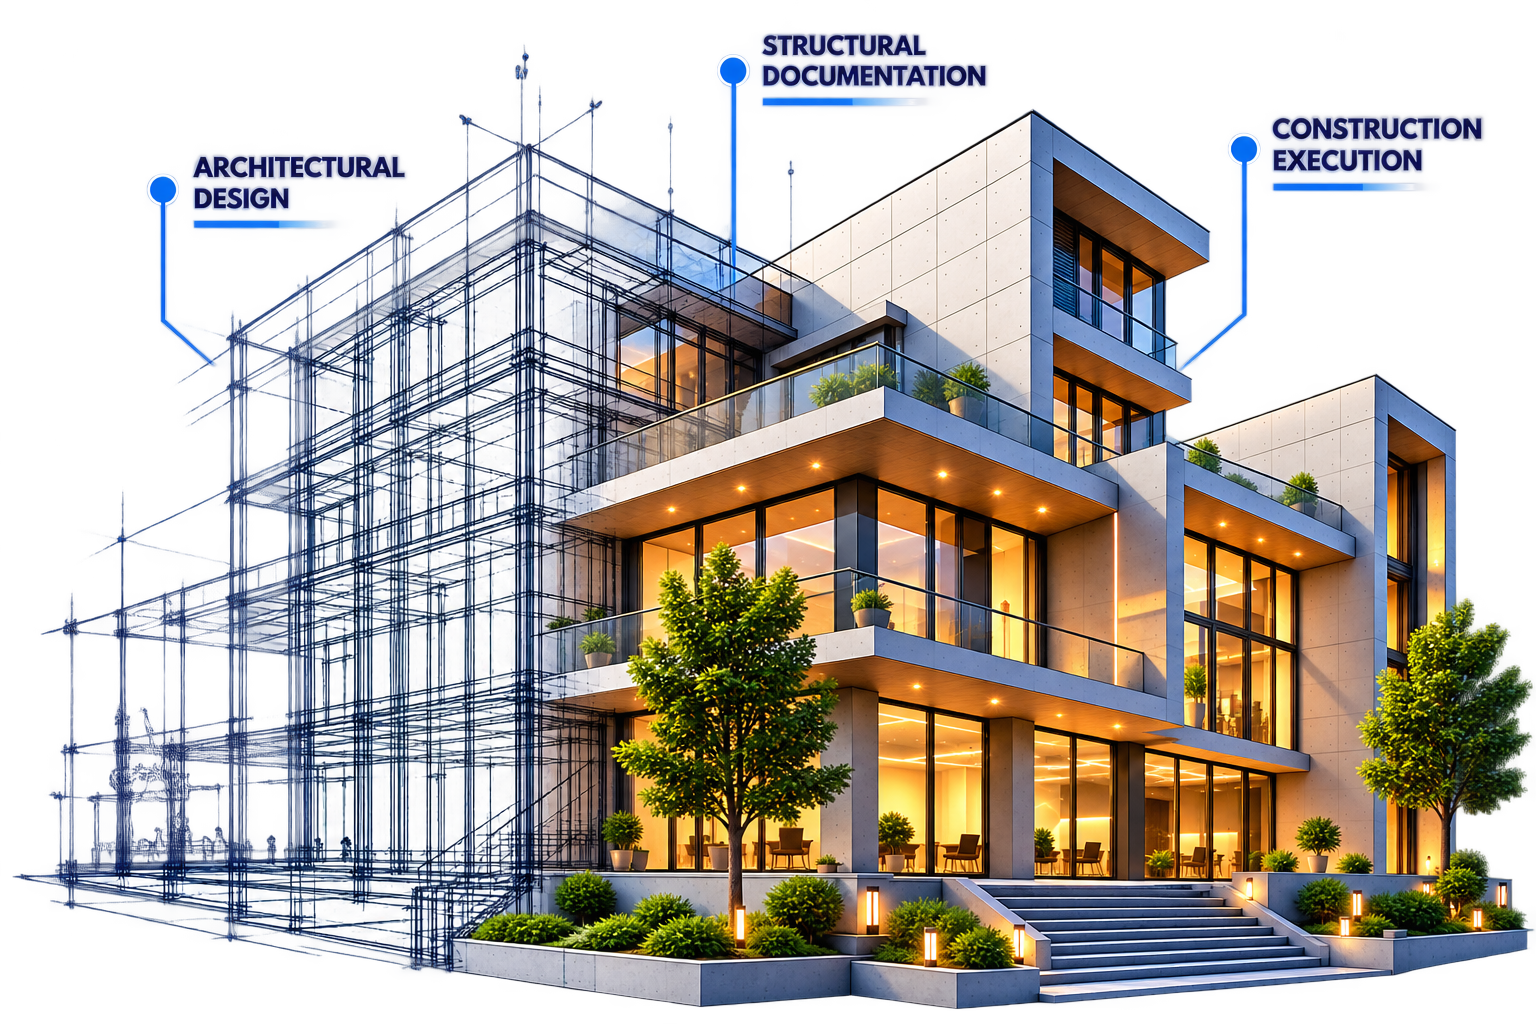
ENGINEERING DOCUMENTATION, BUILT FOR EXECUTION.

STRUCTURAL STEEL DETAILING
Professional structural steel detailing for precision execution and engineering compliance.
Included Submittals & Formats
A STRUCTURAL APPROACH FOR BETTER DESIGNS.
Project Setup & Scope
Reviewing architectural intent and establishing structural load requirements.
Analysis & Design
Performing comprehensive structural analysis and optimizing member sizes.
Detailed Modeling
Creating precise 3D structural models and extracting accurate 2D drawings.
PRECISION DETAILS. \n REAL IMPACT.

Apex Corporate Center
Apex Corporate Center
Complete structural steel detailing and connection design for a 45-story commercial tower.
Key Outputs Produced:
- Erection Drawings
- Fabrication Details
- Advanced BOM
READY TO START
YOUR PROJECT?
Let's create accurate, reliable and construction-ready documentation for your next project.